

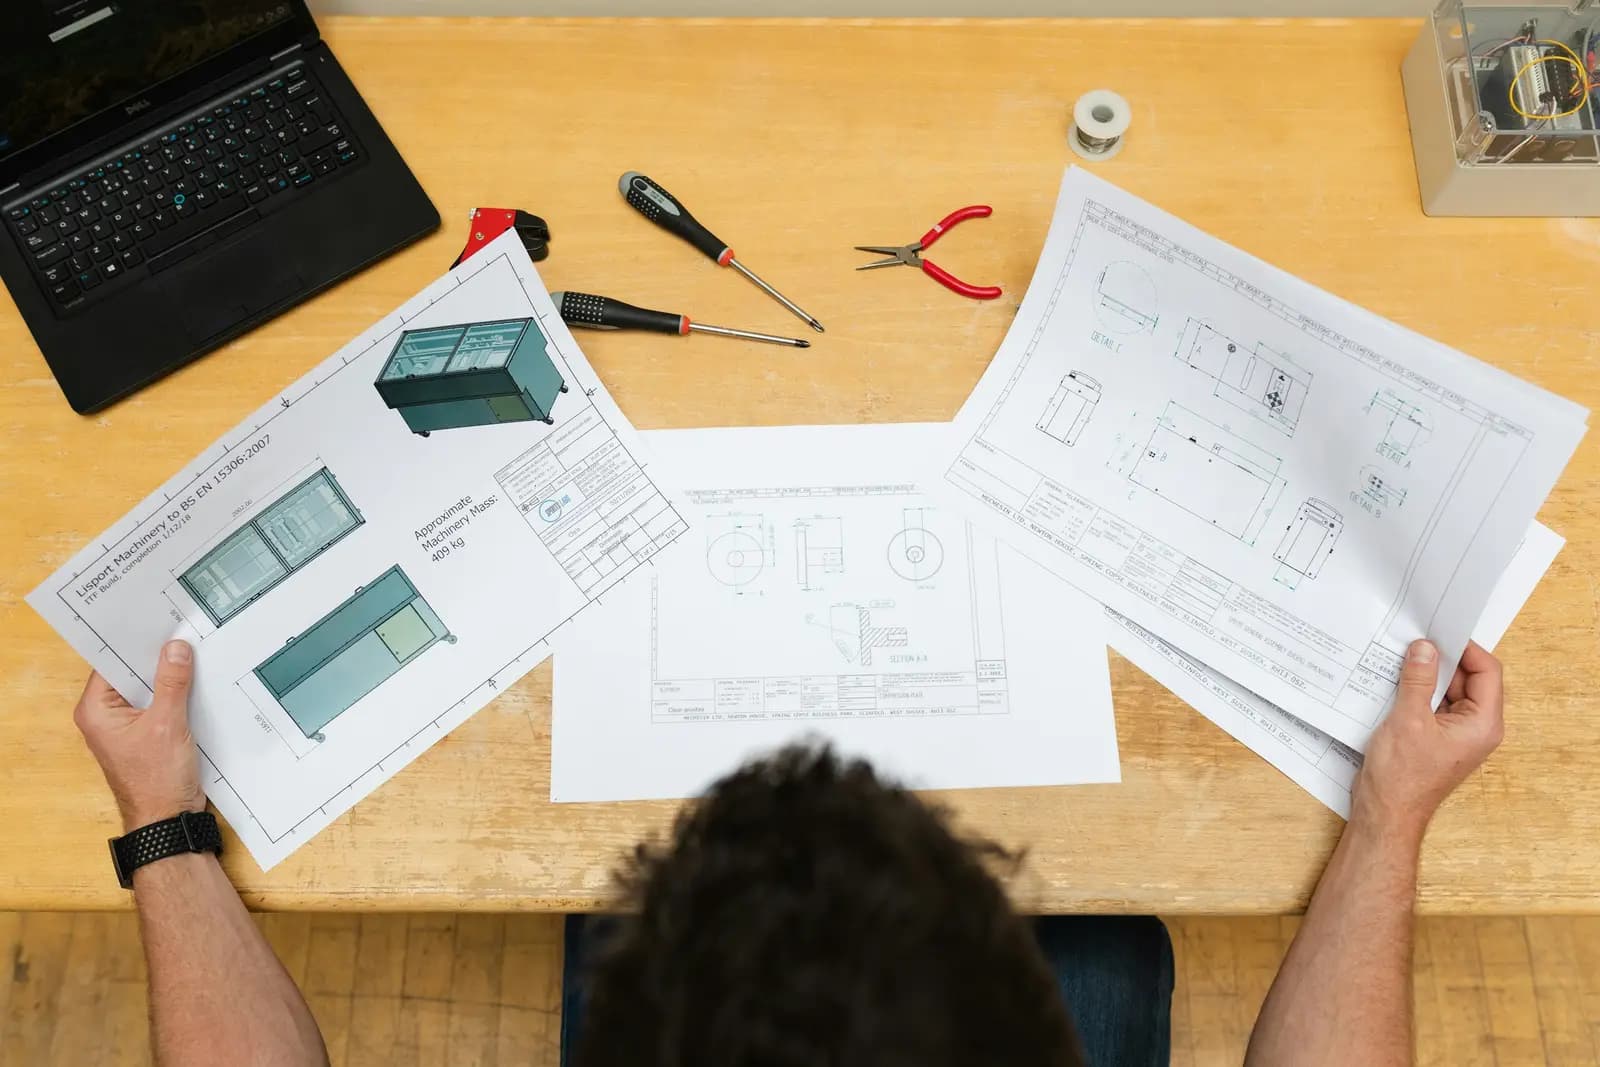
PDF to DWG
We convert your scanned sheets or PDF files into genuinely editable DWG files — not embedded images — with precisely redrawn entities on standard layers (grids, columns, walls, text, dimensions), scale verified against known dimensions, and a full manual pass on Arabic text and symbols. The result is a clean file that opens in AutoCAD, Revit, and any CAD software, ready as a basis for editing, modeling, or quantity takeoff.
- Turnaround
- 1–3 working days per 10 sheets
- Deliverables
- 3
By the numbers
- 1–3 days
- Per 10 sheets
- Standard layers
- File structure
- Arabic-ready
- Text
The problem we solve
Non-editable PDF drawings stall design and execution, and redrawing them by hand wastes time and breeds errors. We convert them into clean, layer-standardized DWG ready to work on immediately.
Who needs this service
Design offices, contractors, and BIM teams who hold PDF drawings and need them precisely editable.
When you need this service
- You only have PDF drawings and need to edit them
- You need to import drawings into CAD or BIM software
- You want to standardize layers, colors, and scales on legacy drawings
How we execute
- 1
Review the PDFs and establish scale and layers
- 2
Convert, then manually clean up the elements
- 3
Standardize layers, styles, and Arabic text
- 4
QA review and delivery of DWG/DXF
What we need from you
- PDF files at the highest available resolution
- Drawing scale if known
- Reference CAD template if available (layers/styles)
What you receive
- DWG file organized on standard layers
- DXF copy compatible with all software
- PDF for review before final delivery
Frequently asked
Is the conversion automated or manual?+
We use automated tools for standard elements, but review and cleanup are manual so the DWG is genuinely editable.
Do you handle scanned PDFs?+
Yes, but quality depends on scan clarity. We recommend 300 DPI or higher scans.
How do you handle Arabic text?+
We use Unicode-compatible Arabic CAD fonts so text renders correctly across all software.
How much does PDF-to-DWG conversion cost?+
Pricing is scoped to the project: location and area, input quality, required deliverables, and review rounds. After reviewing the requirements we provide a written quote stating cost and schedule before work starts; there is no published fixed tariff for this service.
What is the difference between automated conversion and redrawing?+
Automated conversion alone yields broken lines, invalid text, and chaotic layers; we use it only as a starting point, then our drafters manually correct every element: line integrity, text accuracy, consistent styles and scales. The result is a DWG that behaves as if drawn from scratch, not a converted picture.
Our crews on real projects
Real photographs from GeoGiza's field projects across Egypt and the region.
Browse by capability, sector, or instrument
Our guarantees to you
We take the risk off your project — so you can commit with confidence.
Accuracy guarantee
If a deliverable misses the agreed accuracy spec, we re-survey and correct it at no extra cost.
On-time commitment
We agree the delivery schedule up front and keep you updated at every stage until it's met.
Full confidentiality
Every engagement is covered by an NDA. Your data and drawings are never shared.
You own the files
You receive the editable source files (DWG, DXF and more) — full ownership, no lock-in.