

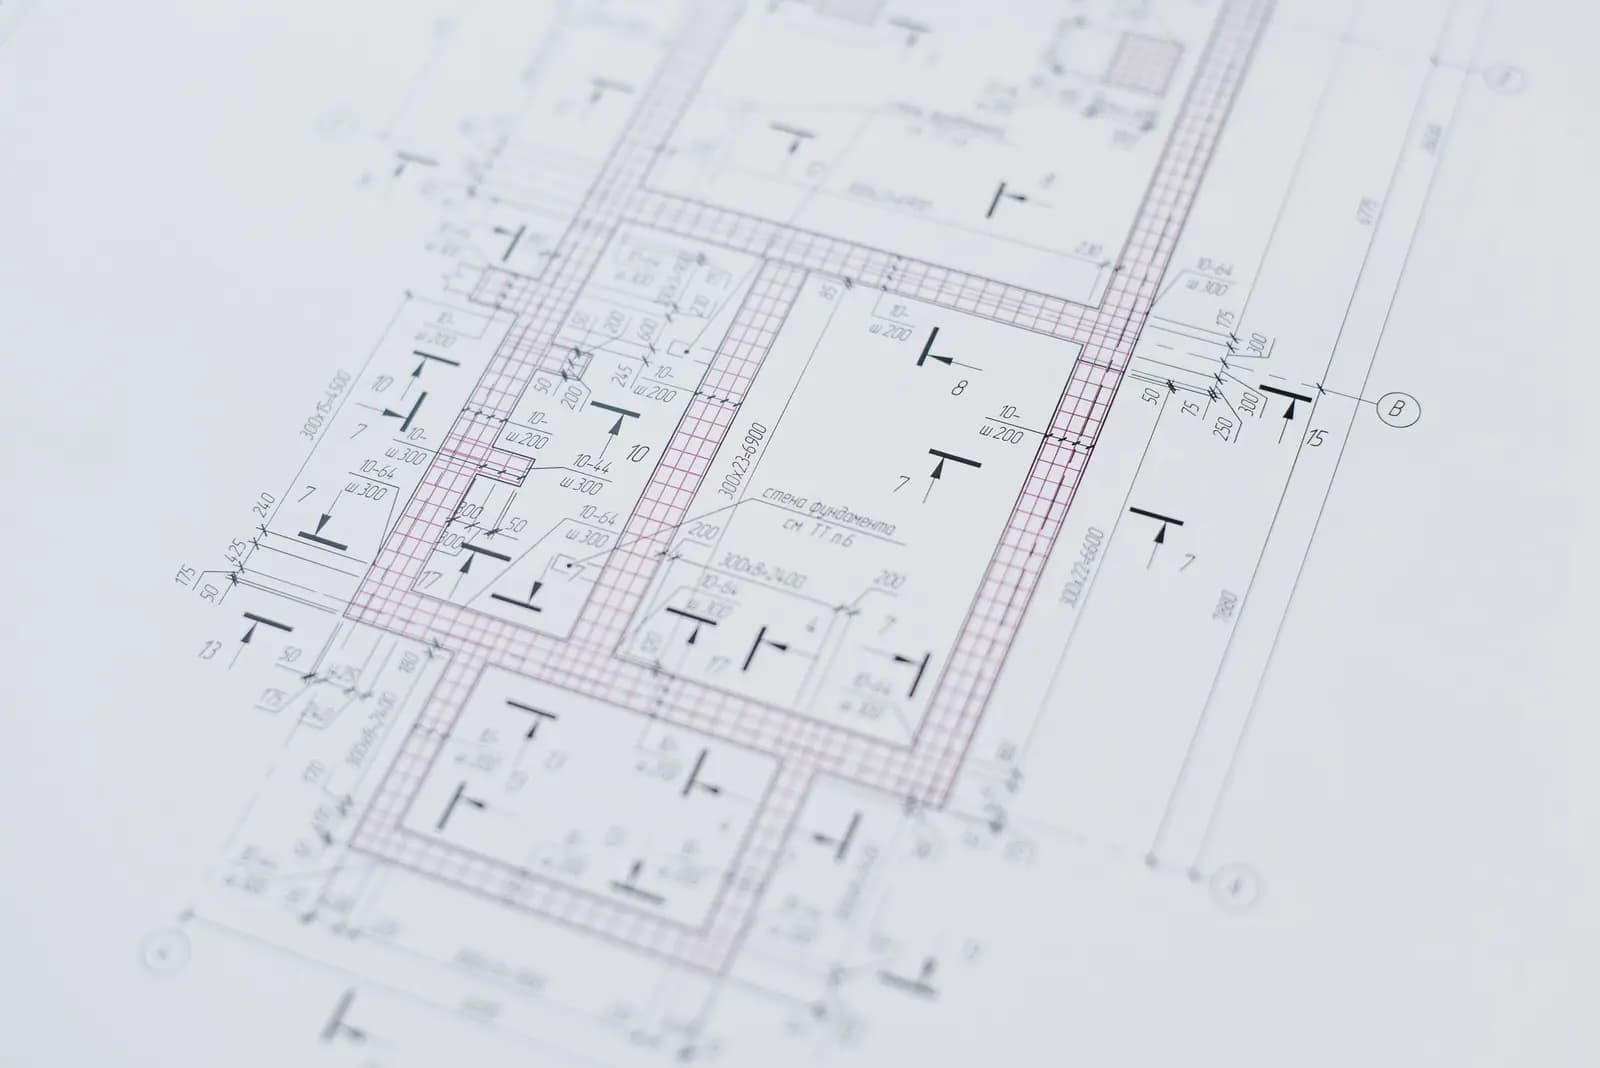
Redline to CAD
We turn hand-marked site notes on paper drawings (redlines) into precise edits inside the original CAD files: every tick, comment, and hand sketch is matched onto the digital drawing, dimensions and details and text are updated, and each change is documented in a clear revision log with a version number and date. The result is an updated drawing set that matches what was actually built on site — ready for approval or as the basis for as-built drawings.
- Turnaround
- 2–5 working days
- Deliverables
- 3
By the numbers
- 2–5 days
- Turnaround
- Revision log
- Full traceability
- DWG + PDF
- Output formats
The problem we solve
Site changes stay trapped in scattered papers and WhatsApp photos; the digital set goes stale and later work builds on incomplete information — until handover reveals that nobody owns a drawing that matches reality. We move every field change into the CAD files with a revision log before the knowledge is lost.
Who needs this service
Contractors, project managers, consultants, and design offices whose field markups accumulate on paper copies and who need an updated, documented digital set for approval or handover.
When you need this service
- Site engineer marked manual changes on a paper copy
- You need to update the digital drawing to match field changes
- To prepare As-Built from site notes
- When handover approaches and dozens of field markups are not yet reflected digitally
How we execute
- 1
Receive the marked-up copies and the original digital file, and index the notes
- 2
Match each change onto the digital drawing and update dimensions and details
- 3
Document the changes in a revision log with a version number and date
- 4
QA review, then deliver the updated DWG with a before/after comparison PDF
What we need from you
- Photos or scans of the marked-up paper copy
- Original digital file (DWG or PDF)
- Clarifications for any unclear notes
What you receive
- Updated DWG file with the changes incorporated
- Revision log document
- Before/after comparison PDF
Frequently asked
Do you need the original paper copy?+
No, high-quality photos or a PDF scan are sufficient.
How do you handle unclear notes?+
We flag the location with a query and reach out for clarification before delivery.
How much does redline-to-CAD cost?+
Pricing is scoped to the project: location and area, input quality, required deliverables, and review rounds. After reviewing the requirements we provide a written quote stating cost and schedule before work starts; there is no published fixed tariff for this service.
Can the output become certified as-built drawings?+
Yes — incorporating redlines is the natural first step toward as-built drawings; once all changes are merged we can add field verification by measurement and formal certification by a licensed engineer as an extended service, giving you a documented as-built set ready for handover.
Our crews on real projects
Real photographs from GeoGiza's field projects across Egypt and the region.
Browse by capability, sector, or instrument
Our guarantees to you
We take the risk off your project — so you can commit with confidence.
Accuracy guarantee
If a deliverable misses the agreed accuracy spec, we re-survey and correct it at no extra cost.
On-time commitment
We agree the delivery schedule up front and keep you updated at every stage until it's met.
Full confidentiality
Every engagement is covered by an NDA. Your data and drawings are never shared.
You own the files
You receive the editable source files (DWG, DXF and more) — full ownership, no lock-in.