

Loading…
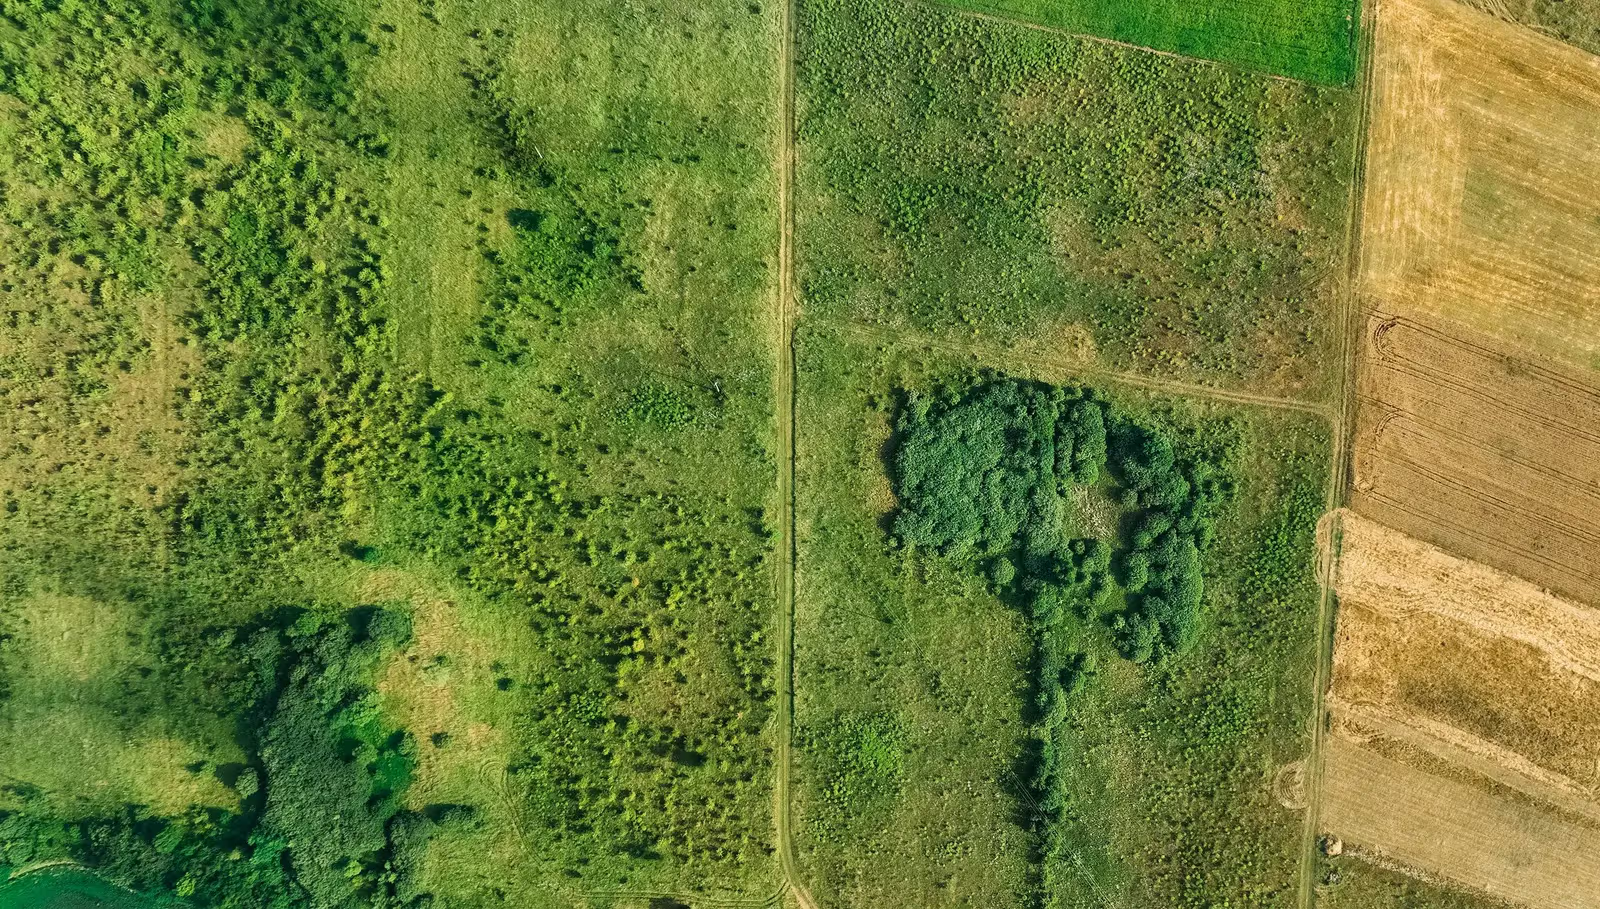
We subdivide land and buildings into parcels or residential/commercial units, producing the approved subdivision plan with an area-and-coordinate schedule. The service is essential for developers selling units separately and for owners splitting inherited or jointly-owned land.
Splitting land on an inaccurate plan means plots whose areas do not match reality, disputes among buyers, and rejections from the approving authority. Precise engineering subdivision starts from a reliable survey and ends with an approved plan and a coordinate schedule per plot — a sound basis for sale and registration.
Real-estate developers selling units or plots separately, and owners dividing inherited or jointly-owned land among heirs or partners with official, registrable boundaries.
Survey the land and fix its outer boundaries
Design the subdivision plan per regulations and required areas
Review by the approving authority and implementing its comments
Deliver the approved plan with the area-and-coordinate schedule
From our owned 90+ instrument fleet, we deploy the following on this service:

Survey instruments for precise angle and distance measurement — control networks, layout, and as-builts.
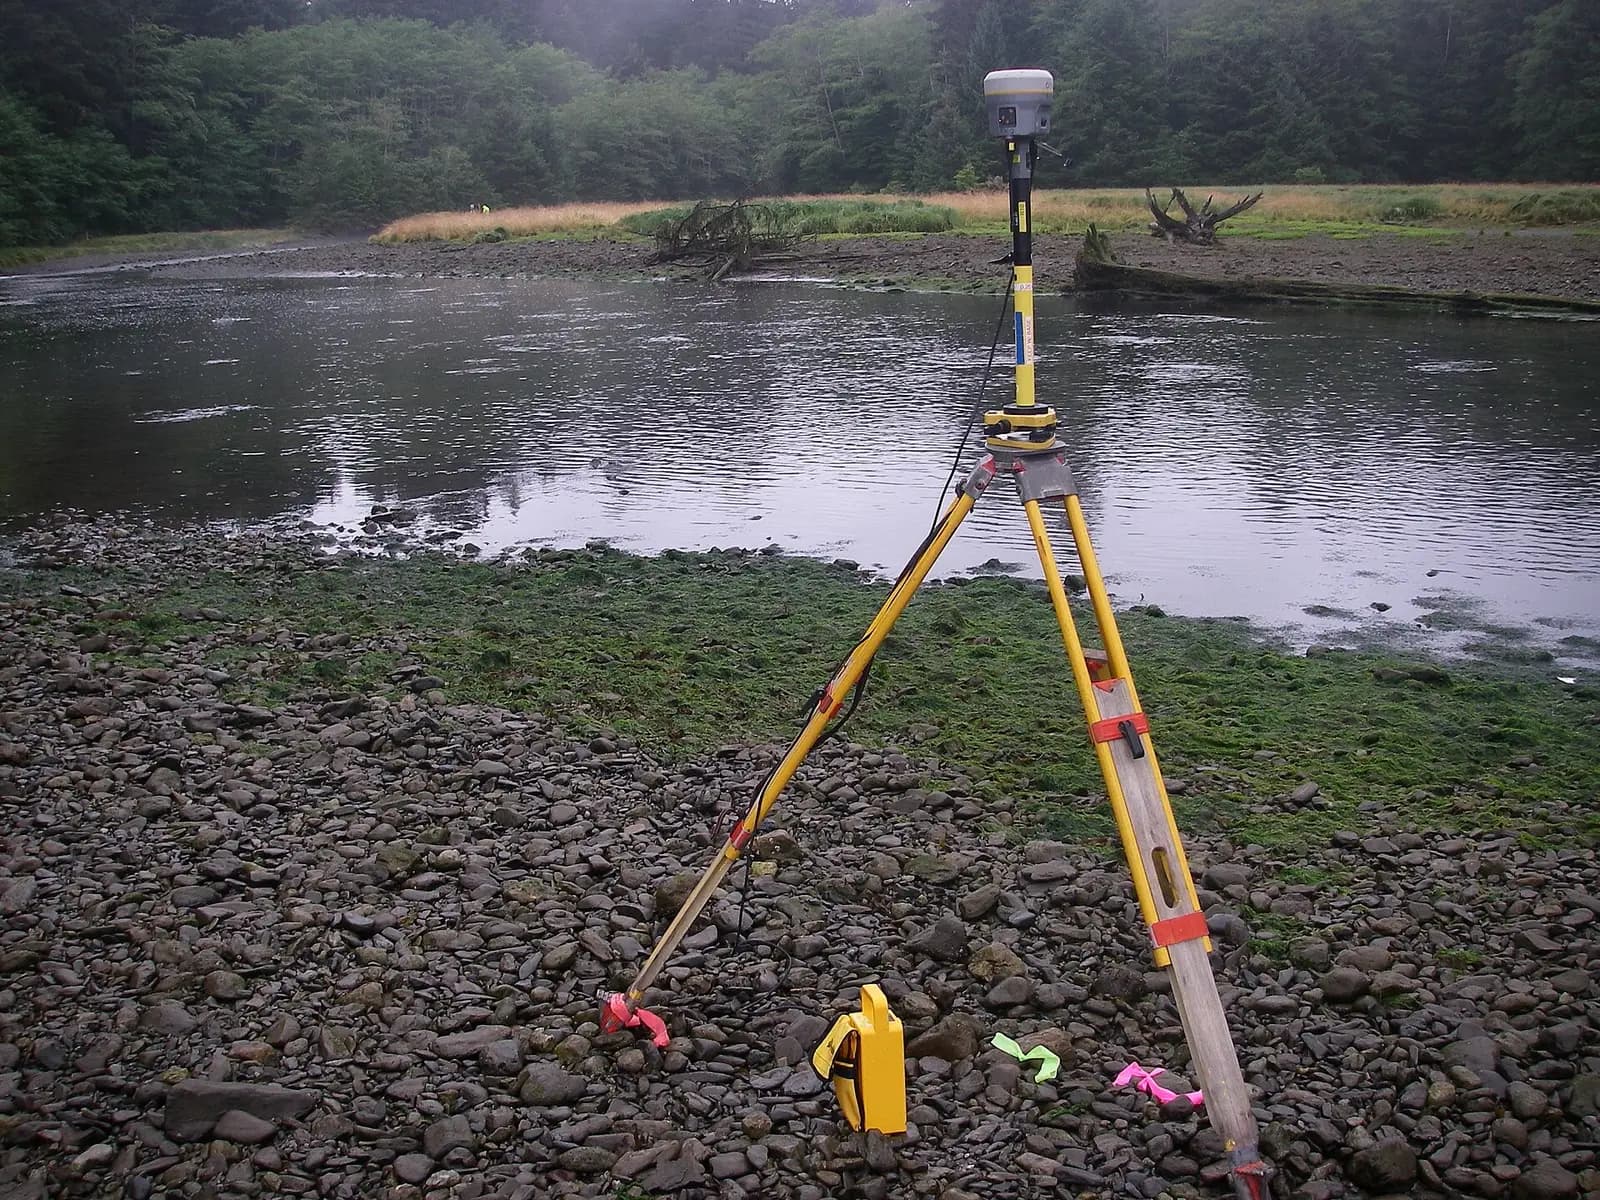
Survey-grade GPS receivers for centimeter-accurate satellite positioning (RTK) — control, topographic, and cadastral work.

Automatic and digital levels for high-precision elevation and benchmark networks.
We own and operate our field fleet — our site shots carry the “From our field work” chip, alongside class-reference photos.
Yes, we prepare the subdivision plan to the competent authority’s requirements so units can be registered separately.
It depends on scope: land area, the number of plots or units required, plan complexity (roads, setbacks, services), and the approving authority’s review cycles. We review the deed and site, then send a written quote with cost and timeline before starting.
We prepare the complete technical file — plan, area and coordinate schedule, and attachments — and follow up the authority’s comments through to approval, while the formal transaction stays in your name or under a power of attorney. We know the authorities’ requirements and prepare the file to minimize rejection cycles.
Yes — once the plan is approved we set out each plot’s boundaries on the ground with clear markers tied to permanent control points, so every buyer or partner sees their actual boundaries before contracting, and the points remain a documented reference for any later verification.
Real photographs from GeoGiza's field projects across Egypt and the region.
We take the risk off your project — so you can commit with confidence.
If a deliverable misses the agreed accuracy spec, we re-survey and correct it at no extra cost.
We agree the delivery schedule up front and keep you updated at every stage until it's met.
Every engagement is covered by an NDA. Your data and drawings are never shared.
You receive the editable source files (DWG, DXF and more) — full ownership, no lock-in.